Houston, TX
Home Additions & Room Additions in Houston, TX
New living space designed and built by a single general contractor — bump-outs, primary suites, second-story additions, in-law suites, and garage apartments that integrate with your existing Houston home.
Full-Service Room Additions
Room Additions Services in Houston, TX
IAS Boutique Remodeling designs and builds home additions and room additions for homeowners in Houston, TX. As a residential general contractor, we run the full scope of an addition — survey and permit drawings, engineered foundation, framing, roofline and exterior matching, utility extensions, and interior finish — under one accountable team, with ownership reviewing each phase from the first consultation through the final walkthrough.
An addition is judged by how well it disappears. The goal on every project is new space that reads as original to the house: the roof pitch carries through, the siding or brick matches, the floor levels meet cleanly, and the finishes inside continue what's already there. Whether you need a single new room, a full primary suite, a second story, or a self-contained suite for family, the addition is planned around the home you have and the way you actually live in it.
Additions are often the largest single project a homeowner takes on, and they frequently run alongside broader remodeling — a kitchen that opens into the new family room, or baths updated while the trades are already on site. Because we general-contract the whole scope, that work is coordinated as one project on one schedule rather than pieced together across separate contractors.
What Our Room Additions Services Include
- Design and construction of new living space — single rooms to full suites
- Engineered foundation and framing tied into the existing structure
- Roofline, siding, brick, and trim matched to the existing exterior
- Electrical, plumbing, and HVAC extended into the new space
- Interior finishes coordinated with the rest of the home
- Permitting, inspections, and HOA or historic-district approvals handled
How It Works
Our Room Additions Process
- 01
Consultation
We walk the property with you, review how the new space will be used, and identify the constraints that shape the design — building lines, easements, deed restrictions, HOA rules, and flood zone.
- 02
Design & Planning
We set the scope and produce the survey, foundation, floor, and framing drawings the permit requires, confirming approvals before materials are ordered.
- 03
Construction
Foundation, framing, roof, exterior, and utilities are built in sequence with consistent oversight, and the addition is tied into the existing home as the work progresses.
- 04
Final Walkthrough
We review the completed addition inside and out to confirm it integrates properly, functions as intended, and passed its final inspection.
Types of Home Additions We Build in Houston
Every addition starts with the same question: what does the house need to do that it can't do now? The answer determines whether the right move is a modest bump-out, a new room off the existing footprint, a full suite, building up, or converting space you already own. These are the addition types we design and build across Greater Houston.
Bump-Out Additions
A modest expansion of an existing room — a deeper kitchen, a larger primary bath, or a breakfast nook — that adds function without changing how the rest of the house works.
Single-Room Additions
A new family room, home office, bedroom, or dining room built off the existing footprint, with the roofline and exterior matched so it reads as original.
Primary Suite Additions
A bedroom, bath, and closet built as one integrated space, with plumbing, electrical, and HVAC extended as part of the scope rather than retrofitted afterward.
Second-Story Additions
Building up when the lot can't accommodate building out. Second-story work is governed by what the existing foundation and framing can carry, so the structural engineering comes first.
In-Law Suites & Garage Apartments
A self-contained suite with its own bath and kitchenette — attached, detached, or above a garage — for extended family, guests, or a home office. Building lines, easements, and deed restrictions shape what's possible on a given Houston lot.
Garage Conversions
Turning an existing attached or detached garage into finished living space — often the most practical route to a guest suite or office when the footprint can't grow.
Garage conversions in Houston
Permits, Deed Restrictions, and Floodplain Rules for Houston Additions
Houston has no citywide zoning, but additions are still regulated. Inside the city limits, a residential addition permit through the Houston Permitting Center requires a registered survey or site plan showing property lines, easements, and building setback lines, along with foundation, floor, framing, and wall-section drawings and energy-code compliance. Where a subdivision's recorded deed restrictions set a deeper building line than the city's default, the deed restrictions control — so we confirm them before the design is finalized.
Flood rules matter just as much. Under the City of Houston's Chapter 19 floodplain ordinance, in effect since September 2018, an addition that expands a building's footprint by a third or more within the 500-year floodplain must be built two feet above the 500-year flood elevation, and zero-net-fill rules apply. We check a property's flood zone early, because it can change the foundation design before a line is drawn.
Outside the city, the rules change with the address. The Memorial Villages, Bellaire, and West University Place each run their own building departments; much of The Heights sits in City of Houston historic districts where exterior changes need a Certificate of Appropriateness; and master-planned communities in Sugar Land, Katy, and The Woodlands add HOA architectural review on top of county or city permits. Part of our job as your general contractor is knowing which of those apply to your home and sequencing the approvals so construction isn't waiting on paperwork.
Structurally, much of Houston sits on expansive clay soil, and most homes here are built on slab-on-grade foundations. An addition's foundation is engineered to work with the existing slab — beam depths, steel layout, and how the new slab ties into or isolates from the old one — rather than simply poured alongside it. That engineering is what keeps the addition from separating from the house over time.
Our Work
Recent Addition & Conversion Projects
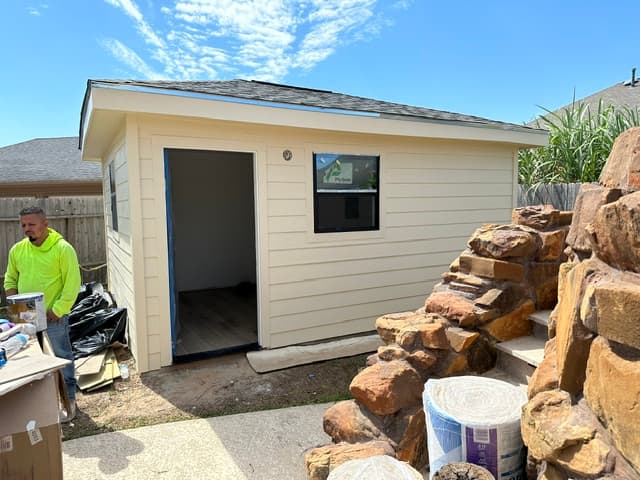
Detached Room Addition (In Progress)
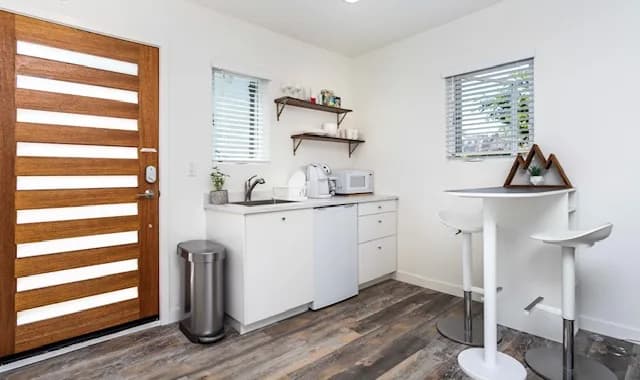
Garage-to-Suite Conversion — Kitchenette
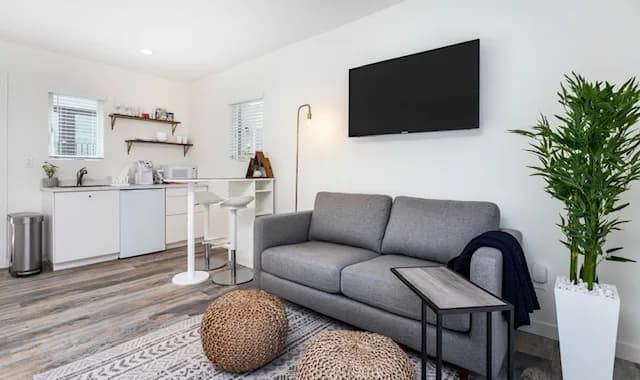
Garage-to-Suite Conversion — Living Area
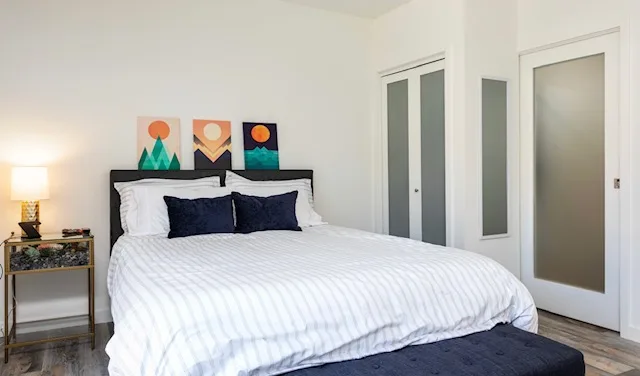
Garage-to-Suite Conversion — Bedroom
Where We Work
Room Additions by Area
Service areas: Remodeling in Sugar Land, TX, Remodeling in Memorial, Houston, TX, Remodeling in Bellaire, TX, Remodeling in West University Place, TX, Remodeling in The Heights, Houston, TX, Remodeling in The Woodlands, TX, Remodeling in Katy, TX, Remodeling in Cypress, TX, Remodeling in Spring, TX, Remodeling in Friendswood, TX, Remodeling in Missouri City, TX, Remodeling in Pasadena, TX, Remodeling in Pearland, TX, Remodeling in Conroe, TX, Remodeling in League City, TX.
Related services: home remodeling, whole-home renovations, garage conversions in Houston, general contractor.
Frequently Asked Questions
What does working with IAS Boutique Remodeling on a home addition look like?
Every addition follows the same clear path: a consultation that walks the property and identifies the constraints — building lines, easements, deed restrictions, HOA rules, and flood zone — a design and planning stage that produces the survey, foundation, floor, and framing drawings the permit requires, construction managed across every phase with consistent oversight, and a final walkthrough to confirm the addition integrates properly and passed inspection. Our owner stays involved from the first consultation through that final walkthrough, so you always have one accountable point of contact.
Do you build home additions across the Greater Houston area?
Yes. IAS Boutique Remodeling takes on home additions and room additions throughout Greater Houston, including premium neighborhoods like Memorial, The Heights, Bellaire, and West University Place, as well as established communities including Sugar Land, Katy, and The Woodlands. If you're not sure whether we cover your neighborhood, just ask when you reach out.
What makes IAS different from other Houston home-addition builders?
Our strength is integrating new construction with an existing home so it reads as original rather than added on, and the whole addition is managed by one team from the first consultation through the final walkthrough, with ownership reviewing each phase.
Will a new addition match my existing home and meet Houston building codes?
Yes. Our additions are built for structural integration with the existing home — an engineered foundation tied to the existing slab, framing carried through the roofline, and siding, brick, and trim matched to the exterior — with interior finishes coordinated to the rest of the house and utility extensions handled as part of the scope. Every project is permitted through the correct jurisdiction, built to comply with local codes, and inspected, so the finished addition is sound and consistent with your home.
Can you build an in-law suite or garage apartment on my Houston lot?
Often, yes — as an attached suite, a detached structure, or a garage conversion, depending on your lot. What's possible is shaped by the property's building lines, easements, any recorded deed restrictions or HOA rules, and its flood zone, so we review those constraints in the first consultation before recommending an approach. If an existing garage is the better candidate, a garage conversion is frequently the most practical route to a self-contained suite.
Ready to Start Your Room Additions Project?
Tell us about your project and we'll be in touch to schedule your in-home consultation.