Missouri City
Missouri City Primary Bath Renovation
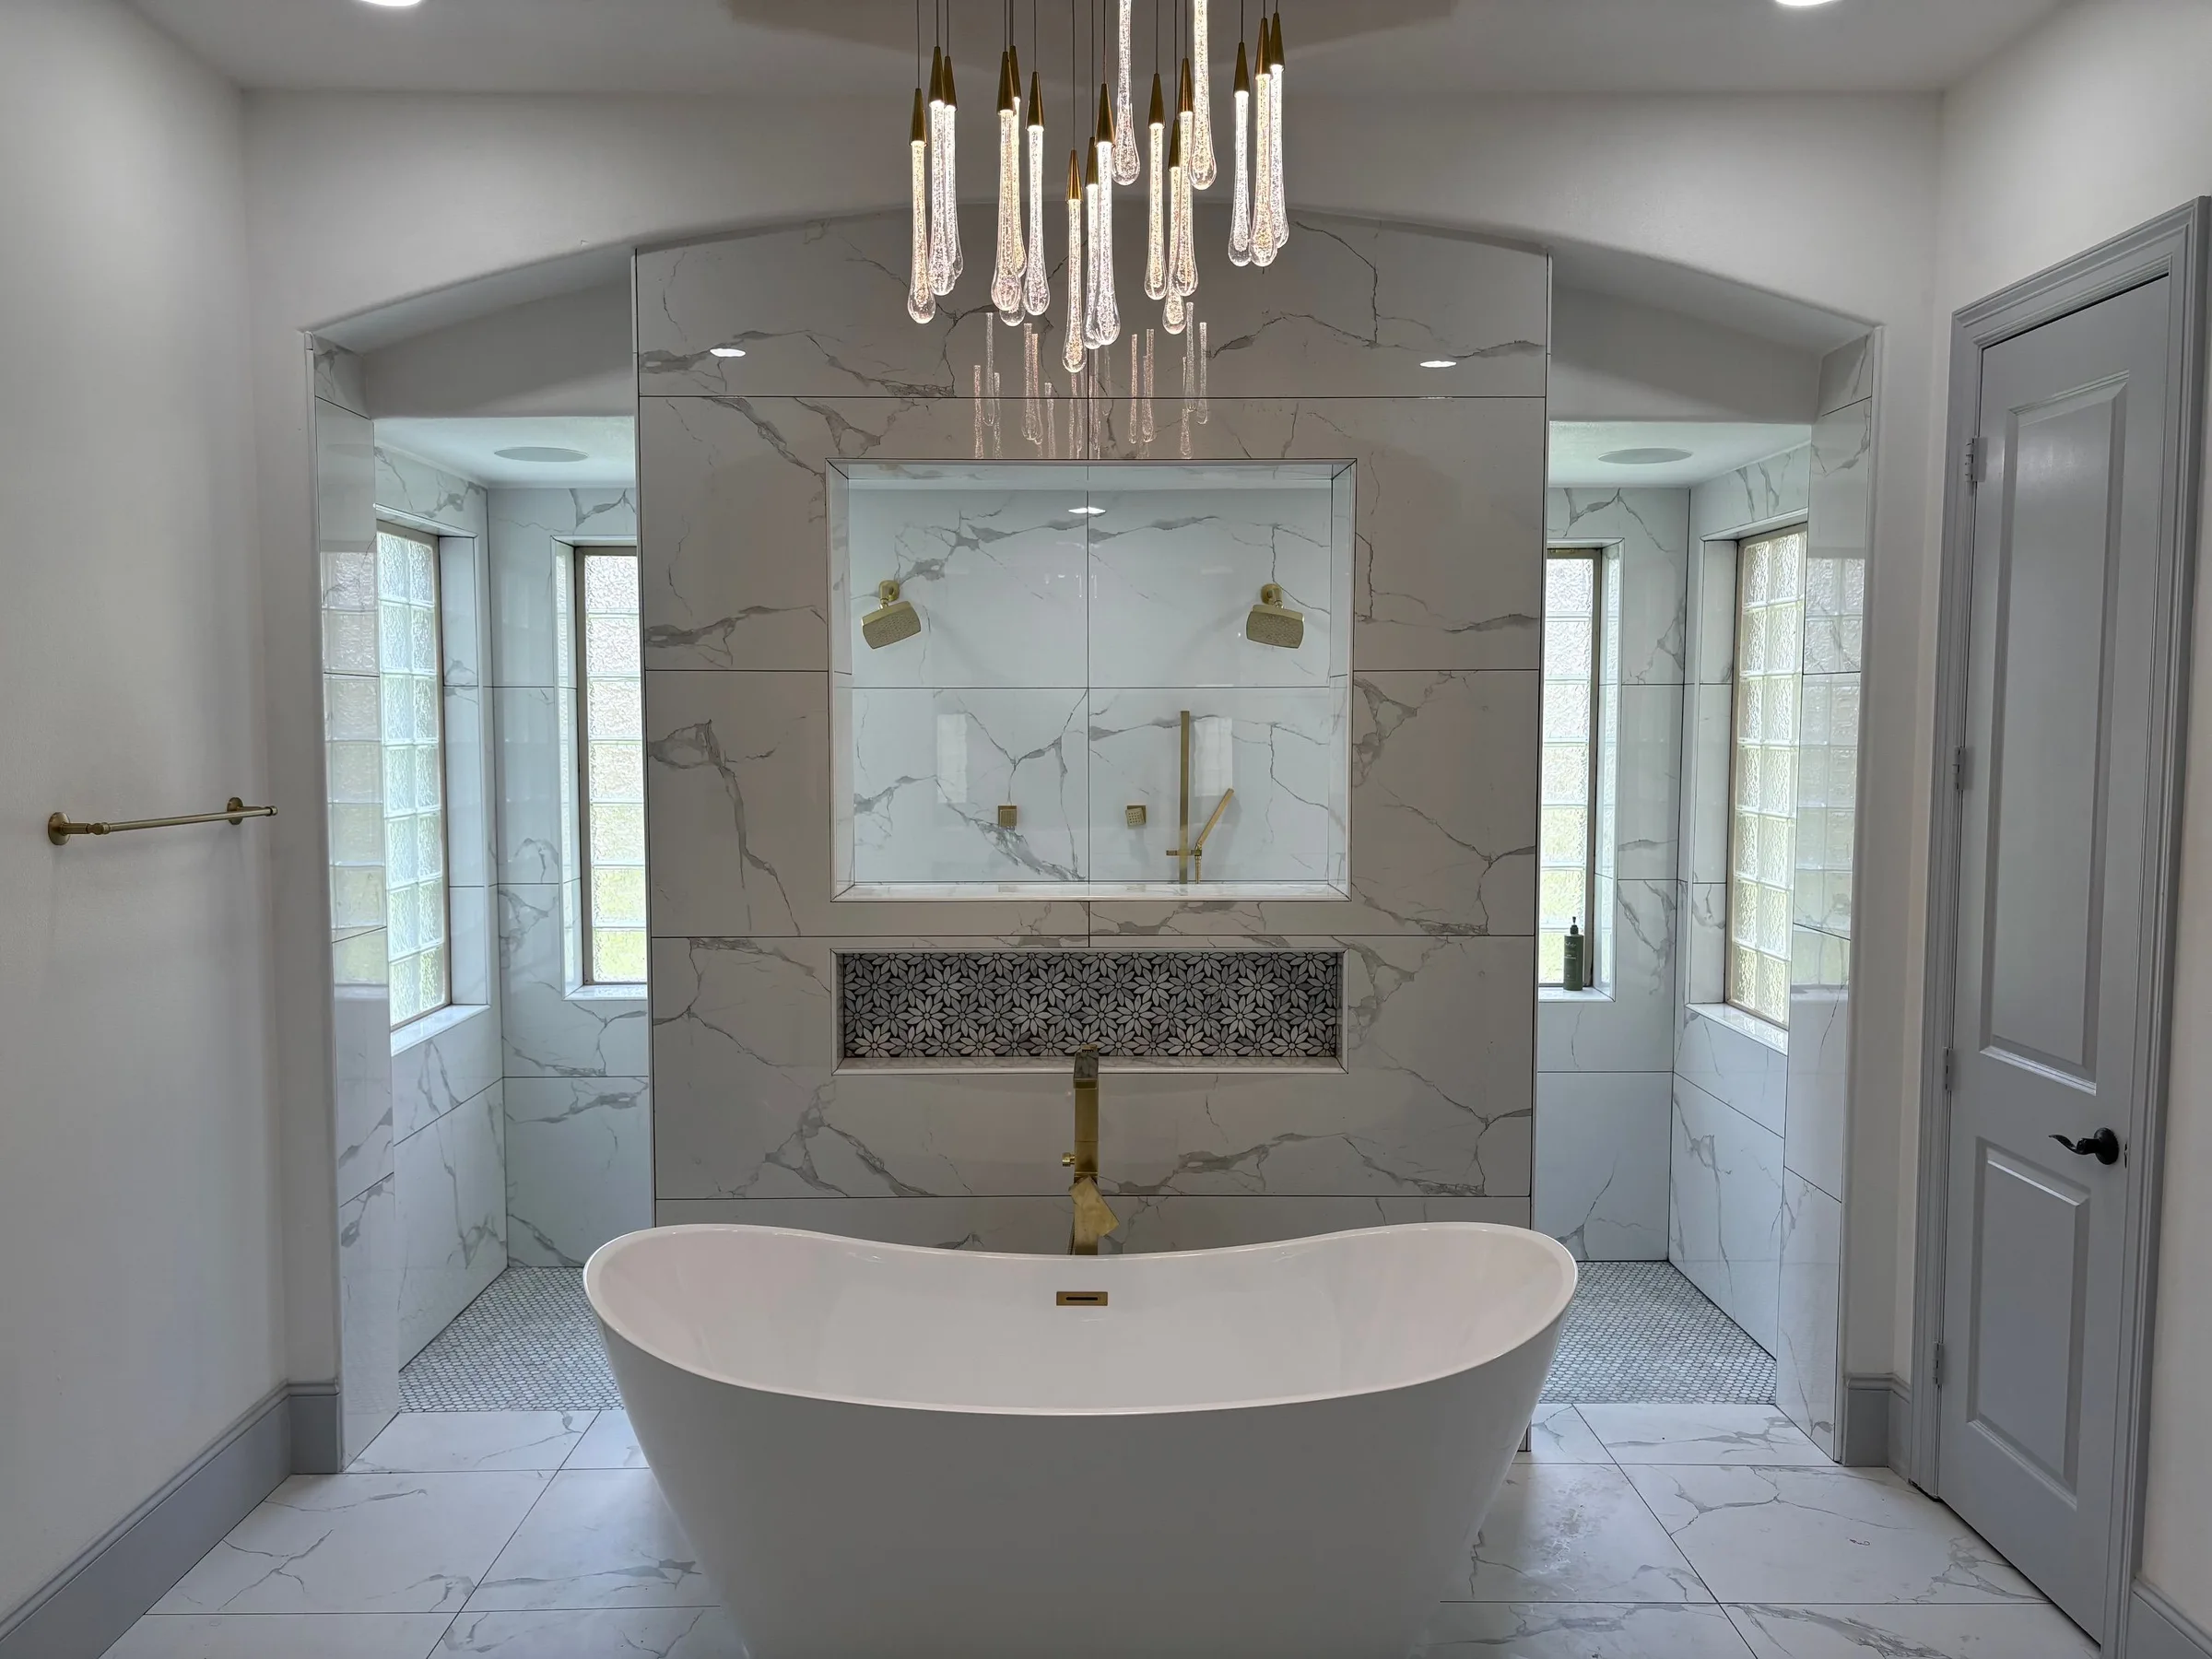
A freestanding tub set against a central tiled wall, with a long shower behind it and brushed-brass fixtures throughout.
About This Project
This Missouri City project is organized around a central wall clad in large-format white tile with bold gray veining. A freestanding white tub with a floor-mounted brass filler sits directly in front of it, beneath a cluster of slender crystal-look pendants. A long niche lined in patterned mosaic crosses the wall behind the tub, and a framed glass opening above it looks through to the shower on the other side.
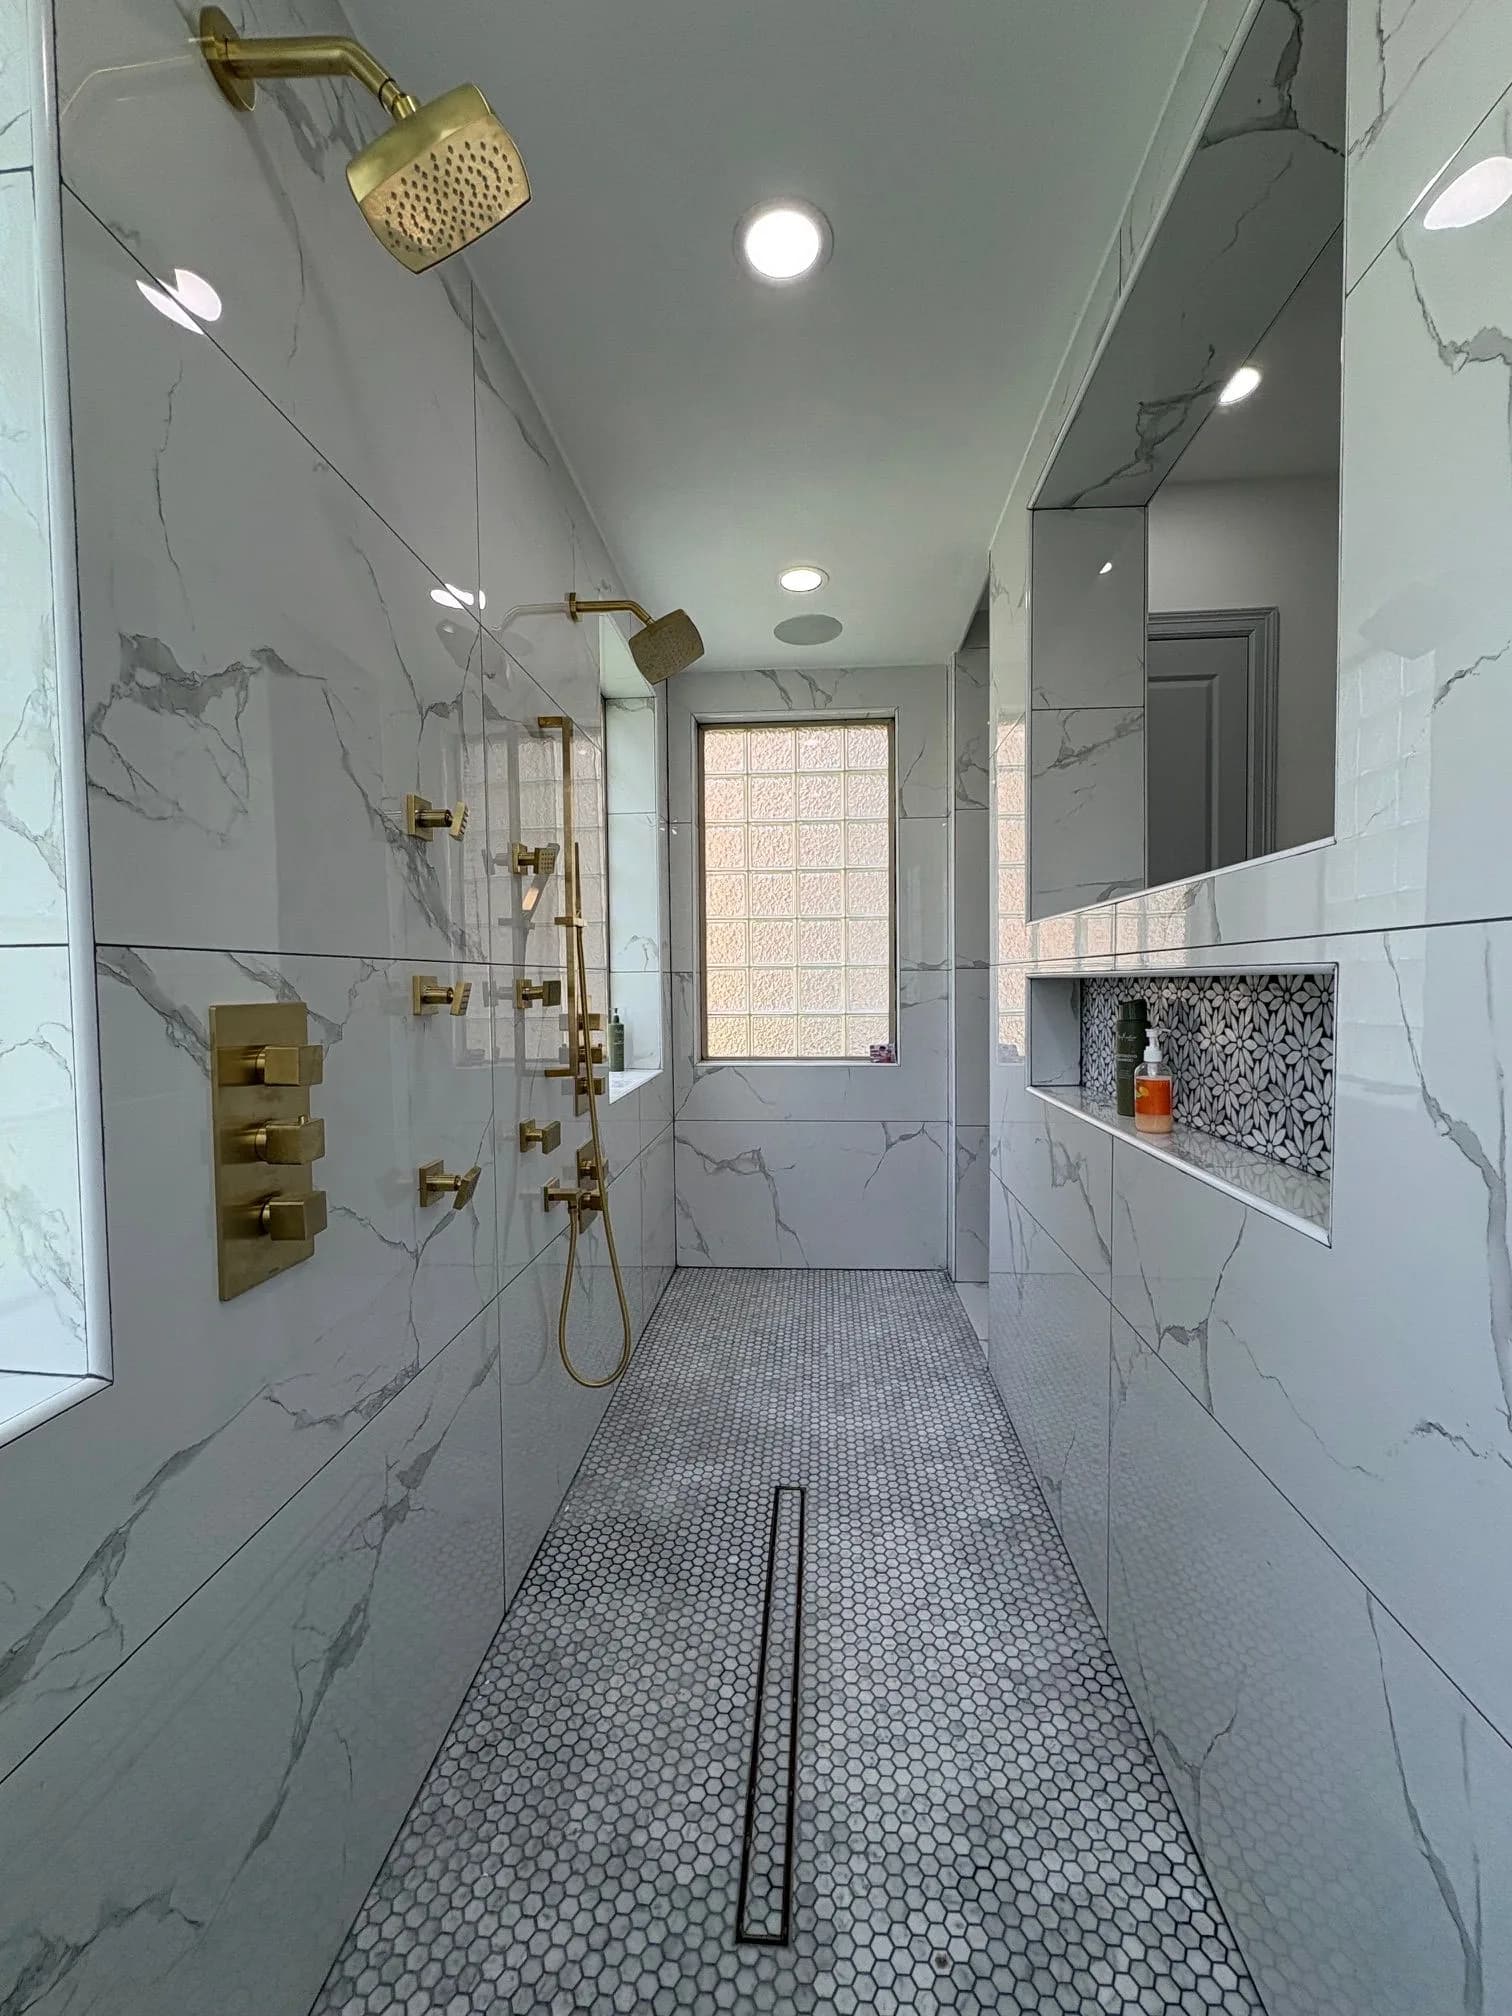
The shower runs behind that wall from one side of the room to the other, with a glass-block window at the far end. The white veined tile continues here, over a floor of small hexagonal mosaic with a long linear drain. Brushed-brass fittings stand out against the white: wall-mounted showerheads, a handheld sprayer on a slide bar, a row of small square wall sprays, and rectangular control plates.
On the opposite wall, a white double vanity with brass bar pulls and an open lower shelf returns at both ends to form a shallow U. Veined tile runs from the counter to the ceiling behind it, with two rectangular mirrors, brass faucets, and four sculptural brass sconces. Floating white shelves fill the corners on either side.
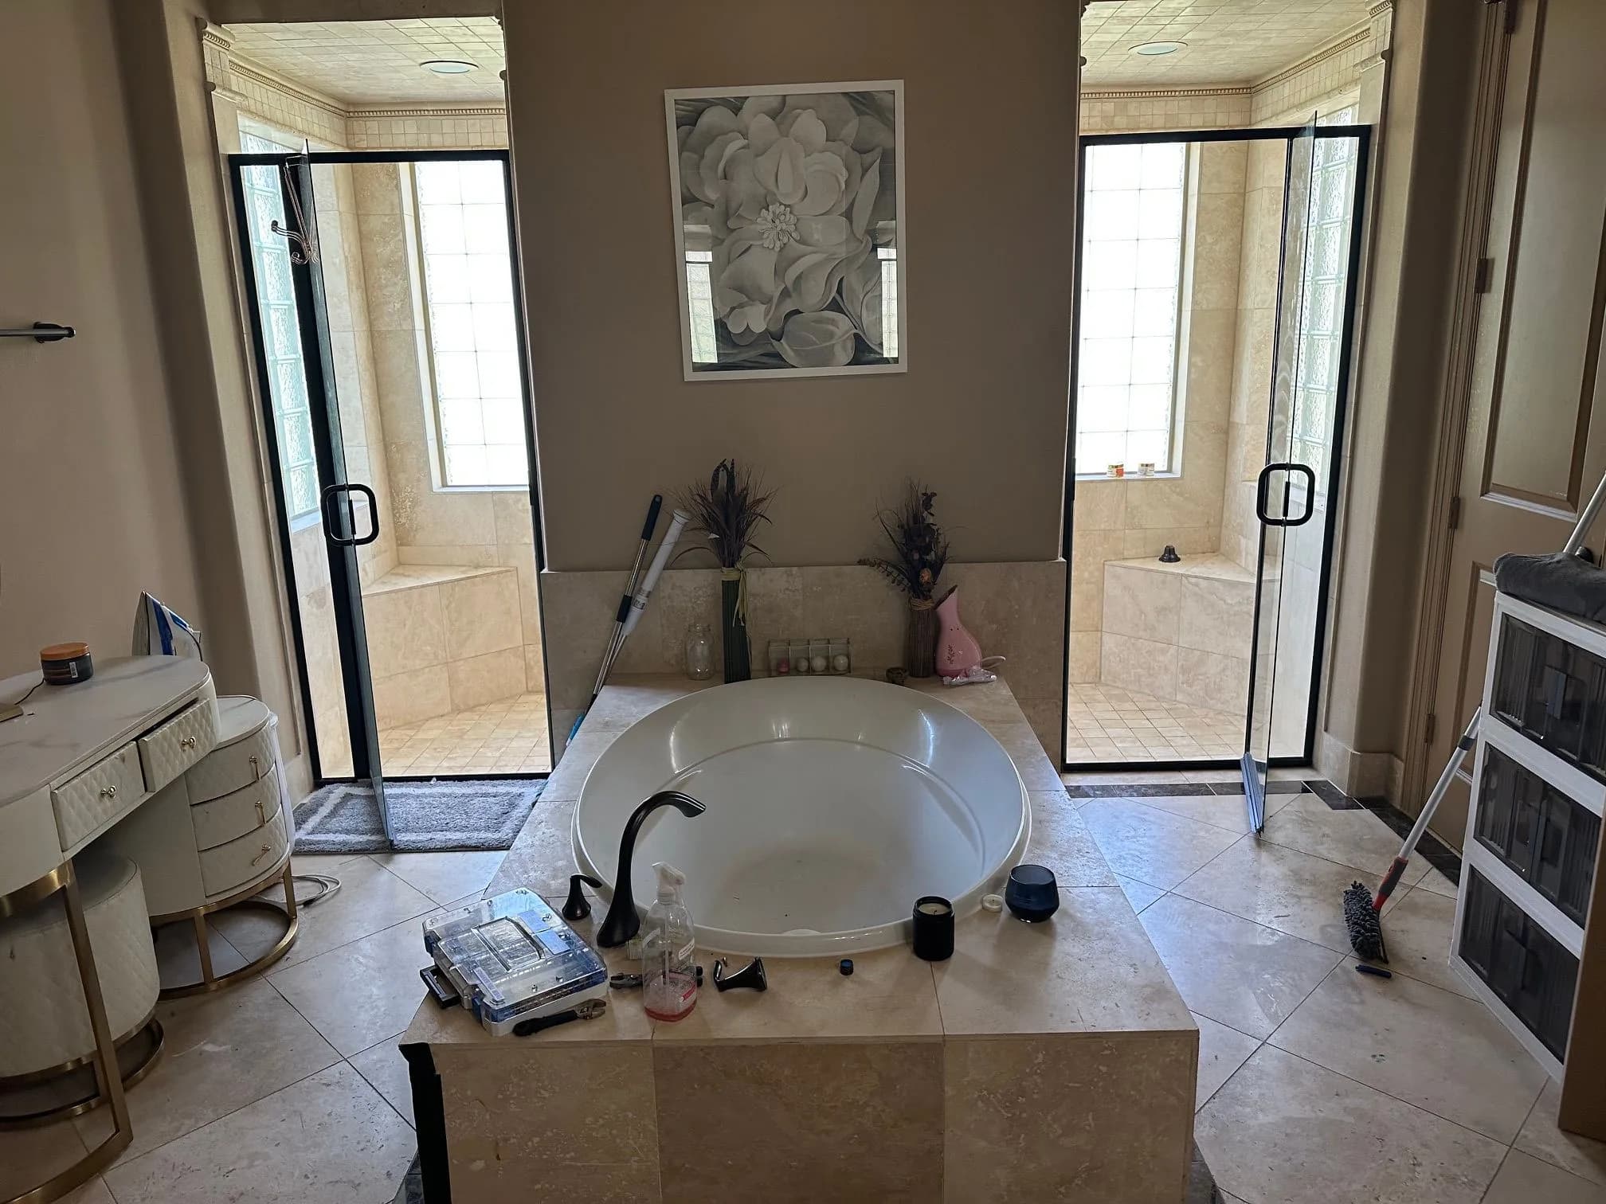
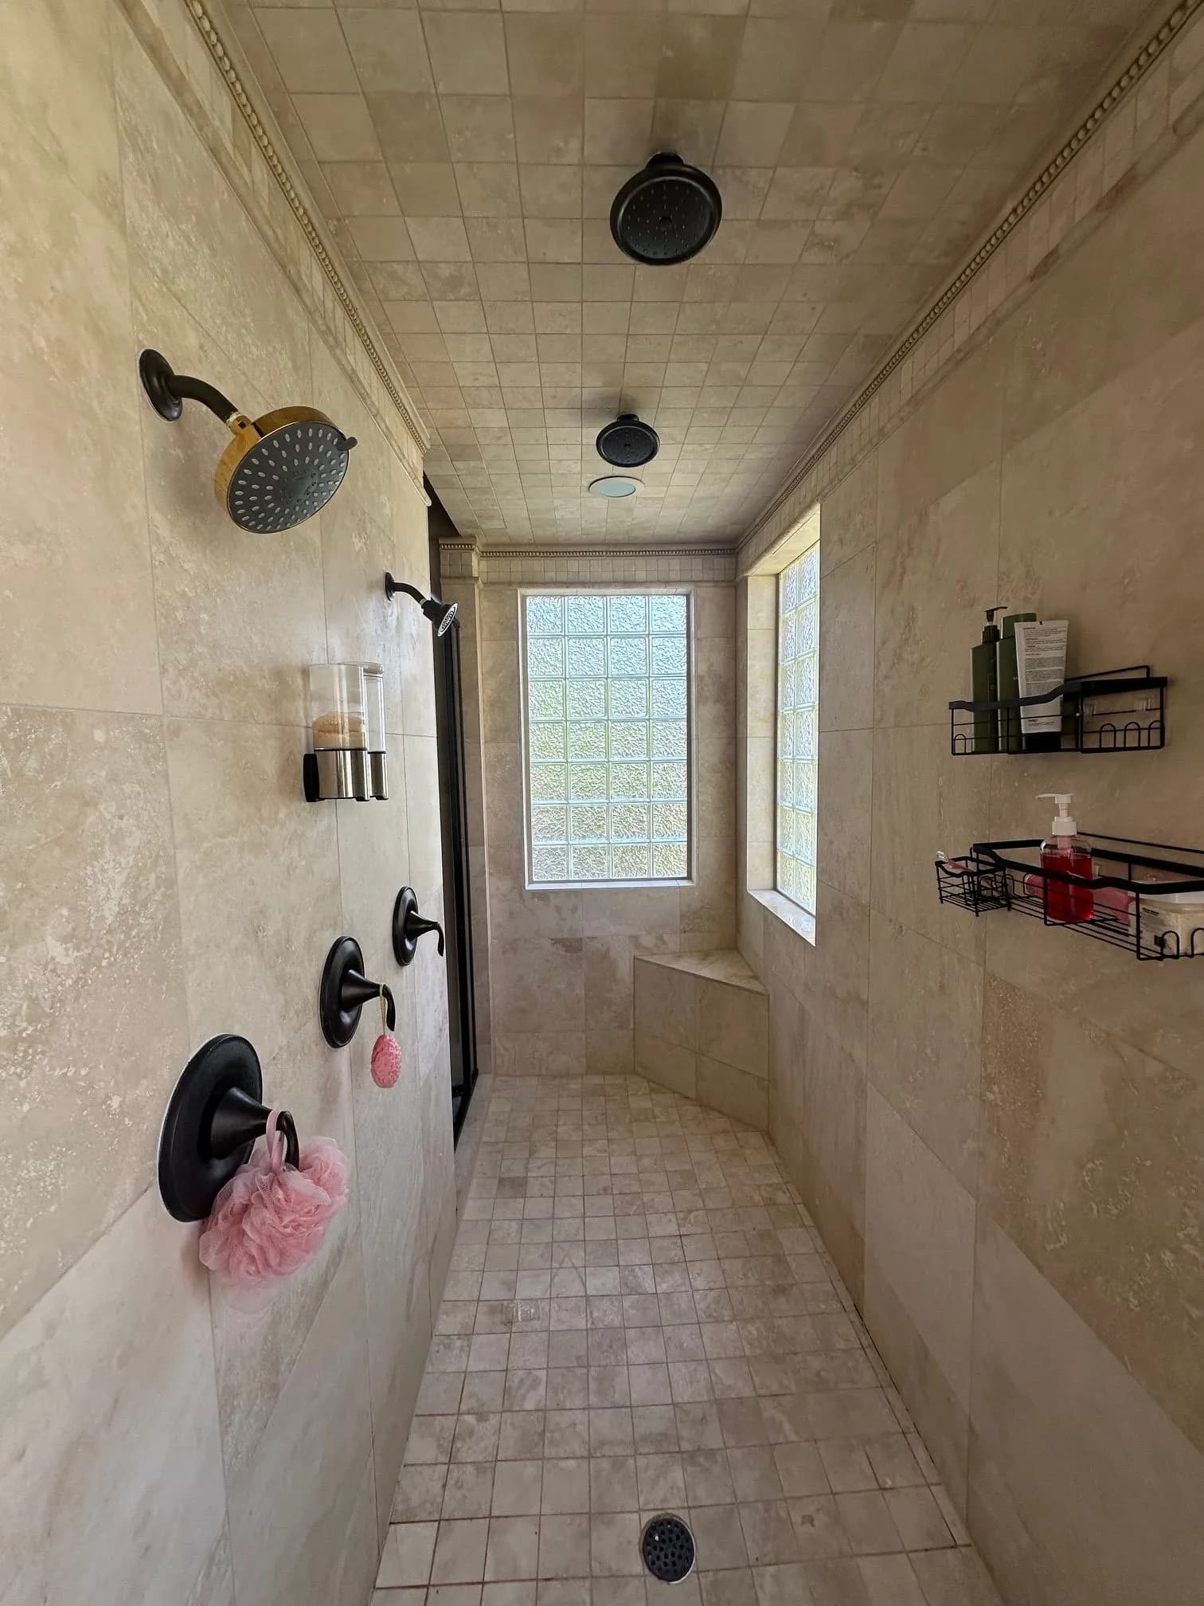
The before photos show how far the look moved. Beige walls, a round drop-in tub on a tiled platform, and warm stone-look shower tile with dark fixtures have given way to a white, brass-accented room with a very different center of gravity. Compare the matching views of this Missouri City bath in the before and after section below.
Project Photos
Before & After
The tub wall
The shower
Picture Your Project Here
Tell us what you have in mind and we'll be in touch to schedule your in-home consultation.