Houston Museum District
Houston Museum District Primary Bath Renovation
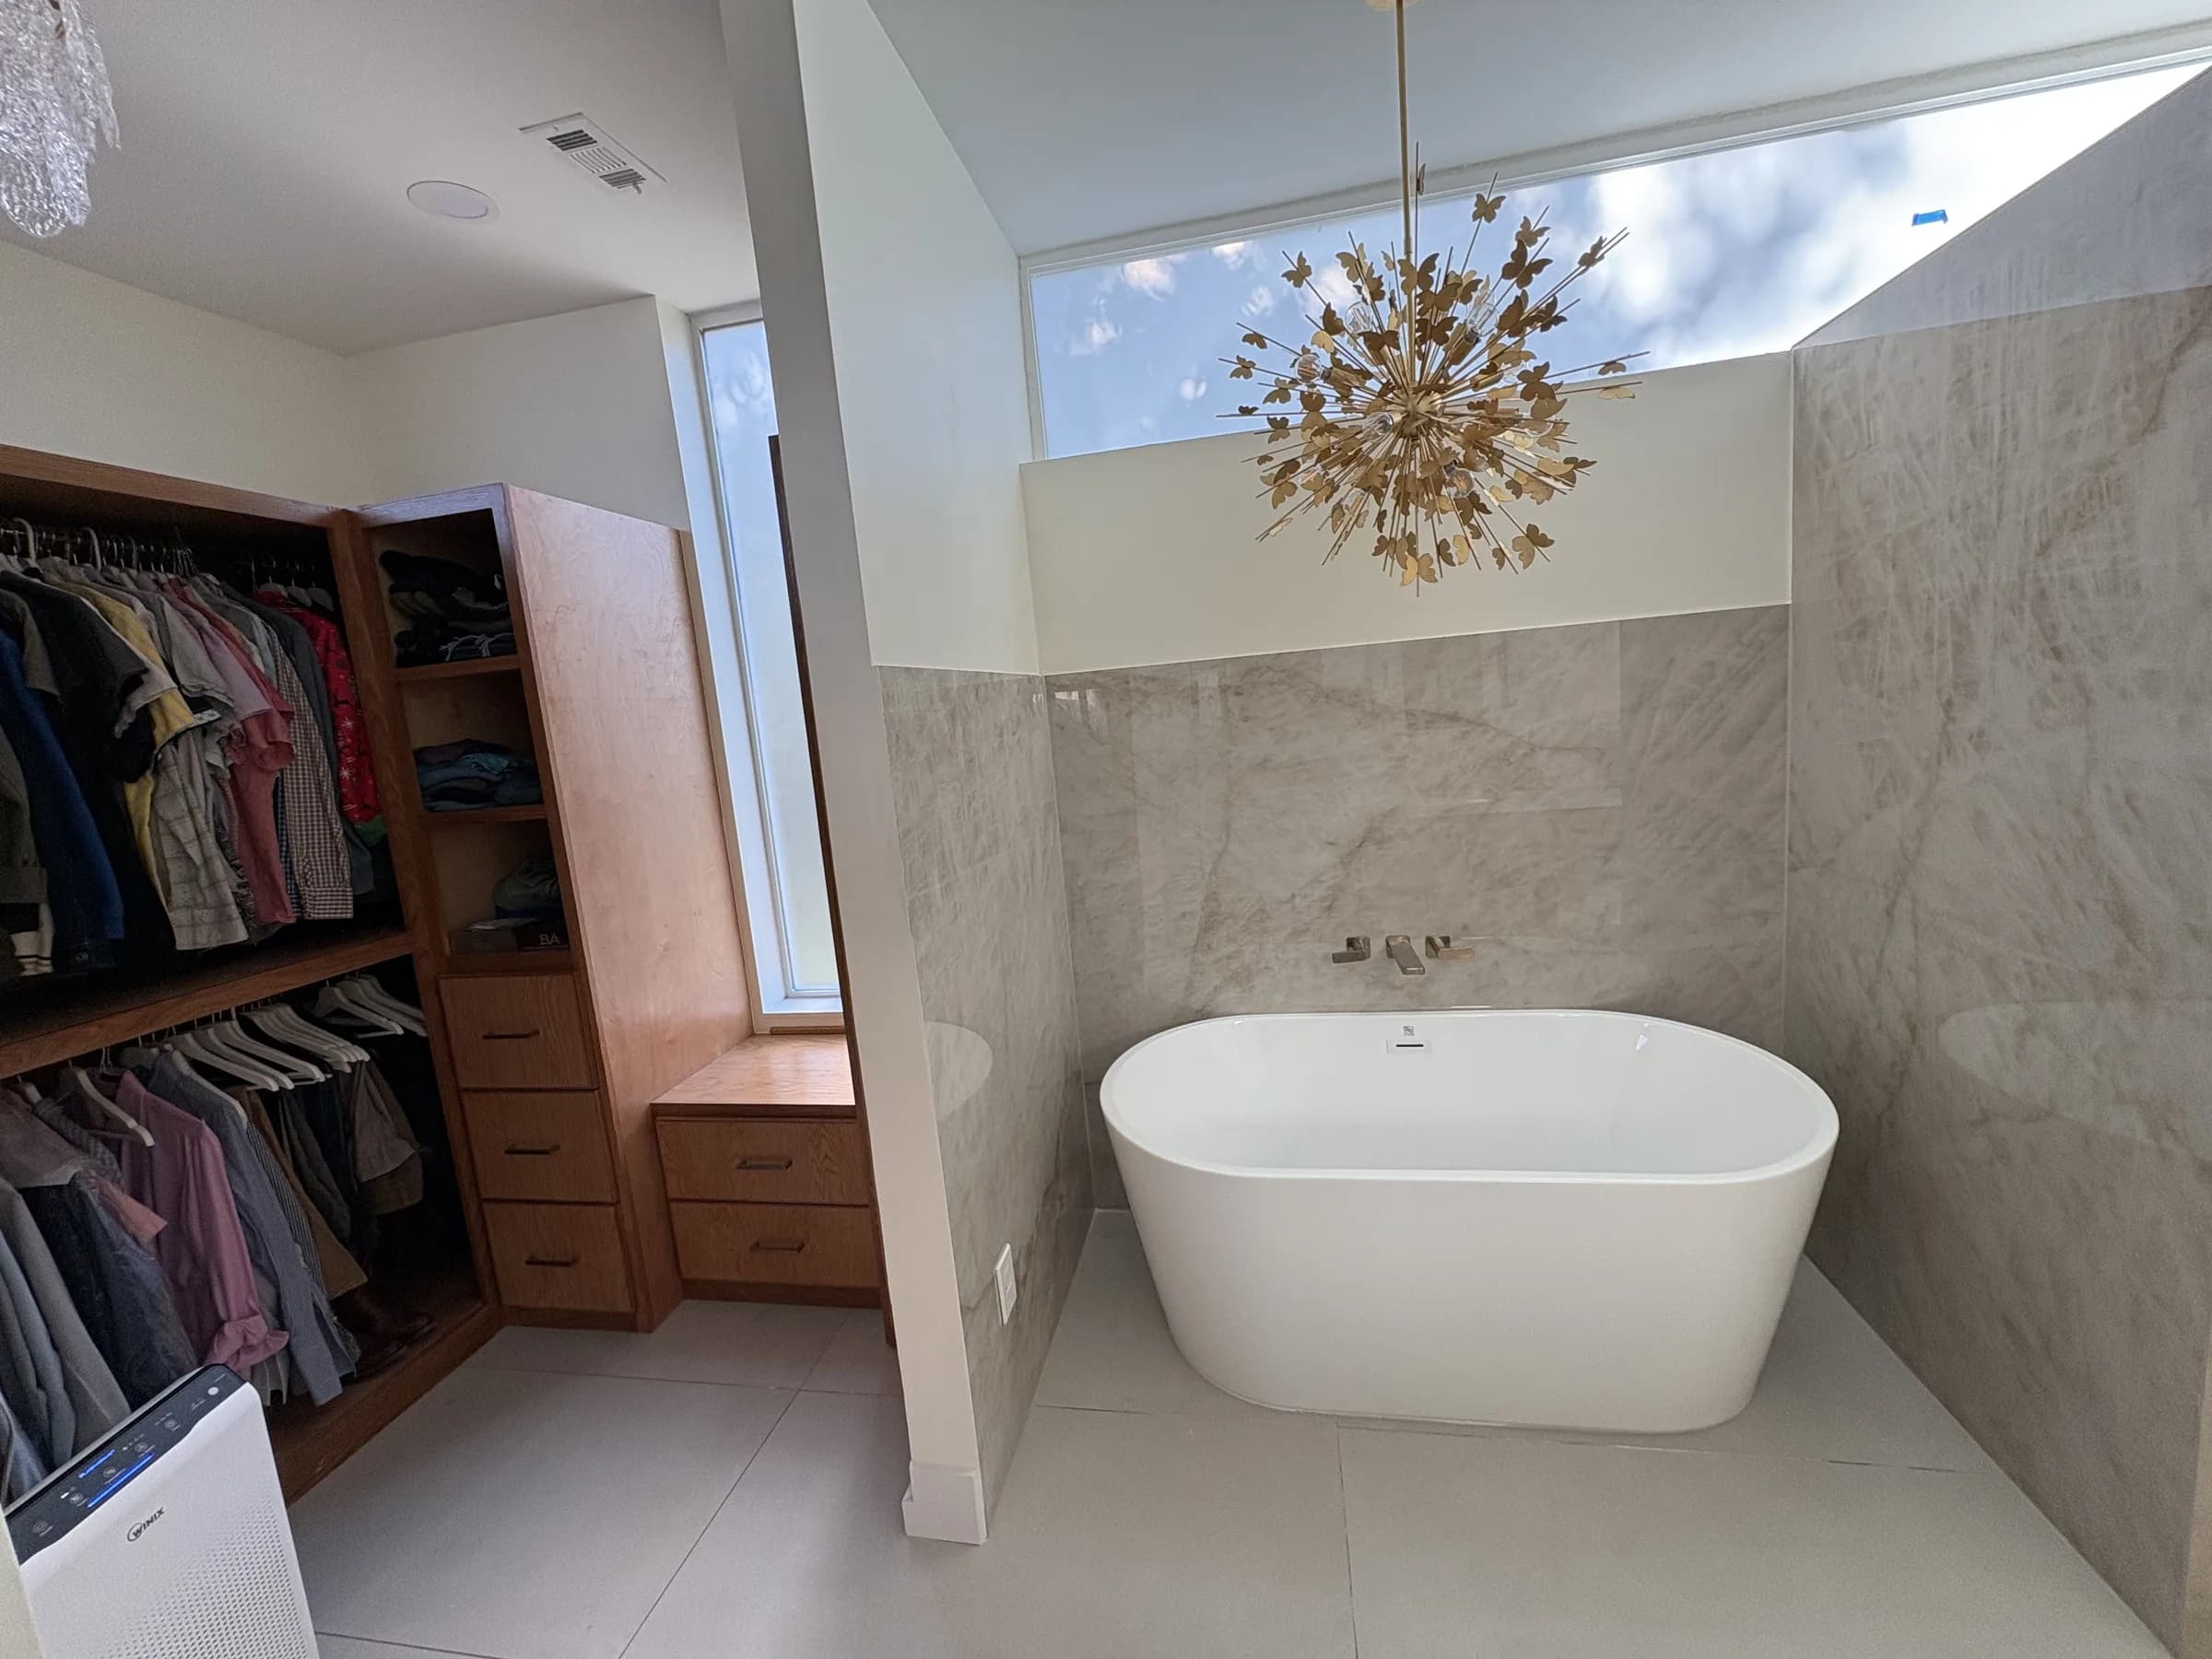
A bright, open suite with a freestanding tub, a glass-enclosed shower, and a walk-in closet just beyond the tub wall.
About This Project
This Houston Museum District project centers on a bright, open suite arranged around a freestanding oval tub. Pale, softly veined wall panels rise behind the tub, and a long clerestory window above them brings in daylight and a view of the sky. A gold starburst chandelier hangs directly over the tub and gives the room a clear focal point.
A partial wall separates the tub from a walk-in shower. The same veined surface wraps the shower walls and a built-in bench, with a recessed niche for storage. Clear glass panels with brass-finish hardware keep the sightlines open, and a slim linear drain runs along a tan, linear-patterned shower floor. A wall-mounted showerhead is paired with a separate handheld sprayer.
Across the room, a wood-toned double vanity sits against a softly mottled accent wall. It has a white veined counter, two arched mirrors, four slim vertical sconces, and brass-finish faucets, with a low center section between the cabinets. Large pale floor tile runs through the whole space, tying the wet areas to the rest of the room.
A walk-in closet opens just past the tub wall, fitted with wood-toned shelving, hanging space, and built-in drawers beneath its own narrow window, with a crystal chandelier overhead. Seen together, the photos from this Museum District home show a suite planned around light, with the high window and pale surfaces doing much of the work.
Project Photos
Picture Your Project Here
Tell us what you have in mind and we'll be in touch to schedule your in-home consultation.