Houston Heights
Houston Heights Bathroom Remodel: Project Spotlight
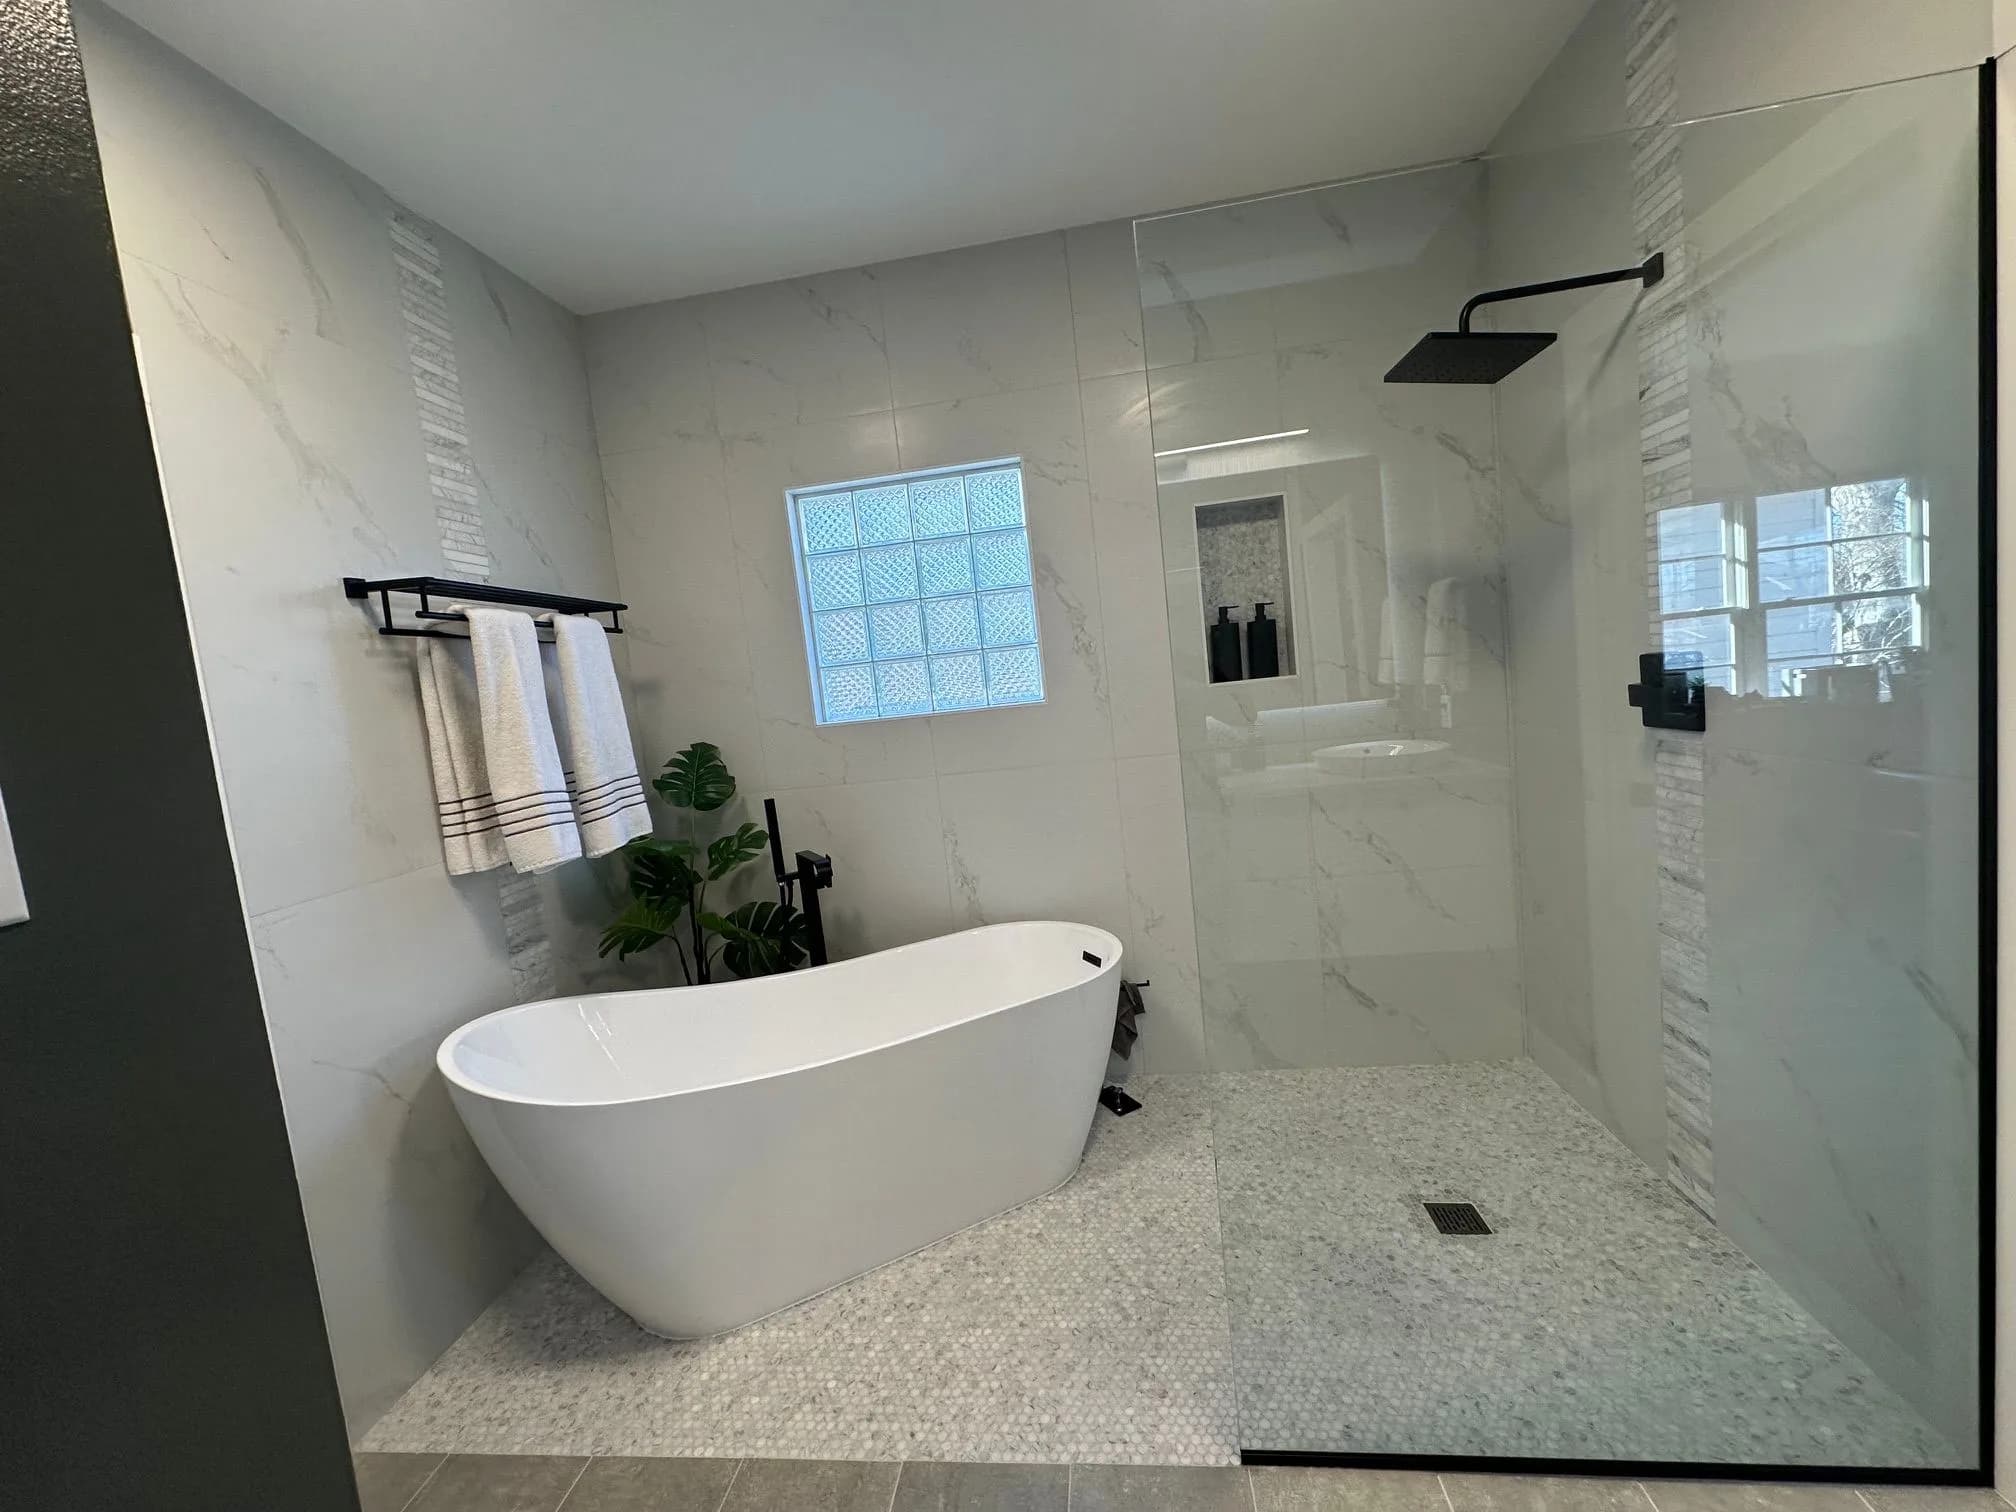
A freestanding tub and open walk-in shower on a shared mosaic floor, with matte-black fixtures against soft gray-veined walls.
About This Project
This Houston Heights project pairs light, soft-veined walls with crisp matte-black fixtures. Large-format white tile with gray veining covers the wet area, interrupted by narrow vertical bands of textured tile that draw the eye up toward the ceiling. A glass-block window admits daylight while keeping the room private.
The tub and shower share one zone. A white freestanding slipper tub with a floor-mounted black filler sits on the same small-scale mosaic floor that continues into the walk-in shower, so the two read as a single space. One clear glass panel with slim black trim divides them. Inside the shower, a black rain head extends from the wall above black controls, and a recessed niche lined in mosaic holds everyday bottles. A black wall-mounted shelf and towel bar sit within reach of the tub.
The other side of the room takes a darker turn. Charcoal walls surround a floating white vanity with black knobs, a veined stone-look counter, two white vessel sinks, and tall black faucets. Above it, a large backlit mirror and a slim light bar stand out against a feature wall of fine linear texture. Rectangular gray floor tile runs through the dry part of the room and meets the mosaic at the wet area.
White paneled doors and base trim keep the contrast clean between the charcoal walls and the gray floor. It's a simple palette of white, gray, and black, used with enough restraint that the tub, the mirror, and the window are what you notice first in this Heights home.
Project Photos
Picture Your Project Here
Tell us what you have in mind and we'll be in touch to schedule your in-home consultation.